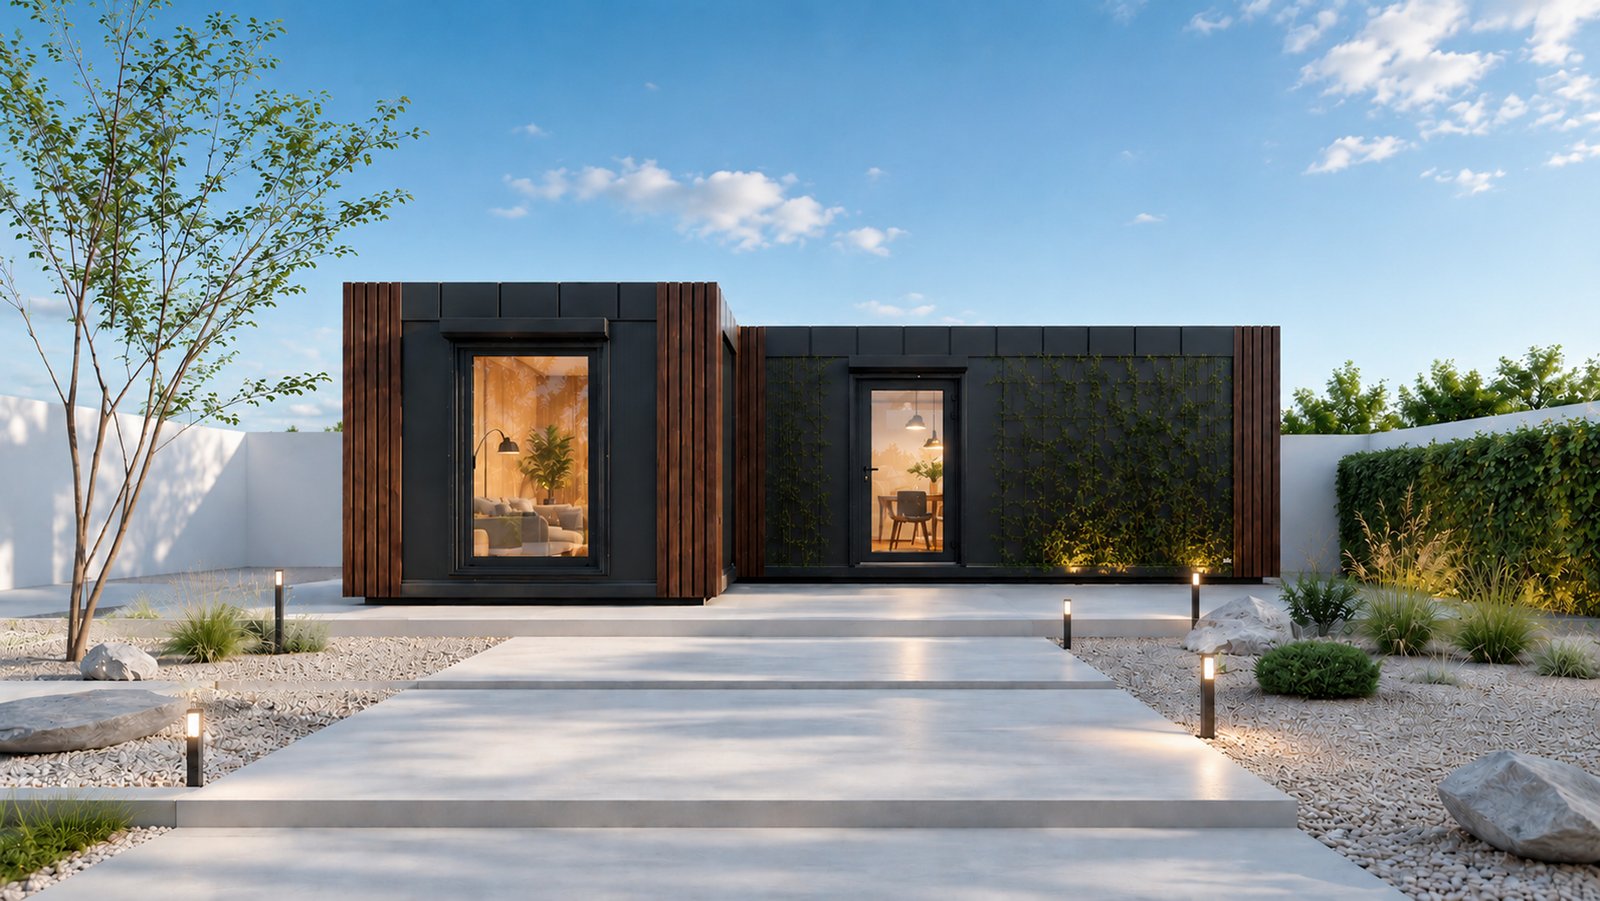
Modular houses have become the preferred option for private UK self-builders because they cut total construction timelines by up to 50% and reduce overall build expenses by 10% to 20% compared to conventional brick-and-mortar methods. Modern volumetric construction is a precision off-site manufacturing method that enables private homeowners to construct permanent, mortgageable residences inside climate-controlled factories while site groundworks happen simultaneously. According to 2026 market data from Mordor Intelligence, the UK prefabricated buildings market has reached a valuation of $15.01 billion. Having helped over 1,000 clients place residential and commercial units across the UK and Europe, the engineering team at UKModularHomes has observed a decisive shift among private buyers toward fixed-price, factory-built dwellings that eliminate weather-related delays.
For decades, building your own home meant enduring a chaotic twelve-month ordeal of muddy trenches, elusive subcontractors, and fluctuating material invoices. Private self-builders are now bypassing that traditional disruption entirely. By shifting up to 90% of the fabrication work indoors, homeowners gain complete transparency over their specifications, schedule, and final investment before a single excavator arrives on their plot.
How much faster is modular construction compared to a traditional UK self-build?
Modular construction reduces residential build timelines from an average of 9 to 14 months down to just 12 to 16 weeks. The primary difference between off-site manufacturing and traditional site building is parallel workflow execution: factory technicians assemble the house structure indoors at the exact same time groundworkers lay the foundations on your plot.
Traditional construction operates on a strictly linear schedule. Site preparation must finish before foundations are poured, and concrete must cure before bricklayers can begin raising the external walls. If heavy British winter rain or frost hits during those early stages, the entire project stalls while materials sit exposed to damp conditions.
When commissioned for multi-room modular homes through UKModularHomes, weather ceases to be a scheduling variable. Inside a dry production facility, timber and steel frames never suffer from moisture absorption or warping. Once the modules arrive on your land via flatbed lorry, a crane lifts the sections onto the pre-prepared concrete piers, strip foundations, or screw piles. The on-site assembly and weatherproofing phase typically concludes within 24 to 48 hours, allowing homeowners to move in months ahead of a conventional schedule.
Why does off-site manufacturing offer greater financial certainty for private buyers?
Off-site manufacturing provides absolute price certainty by locking in material and labour costs within a fixed-price contract before production starts. Consequently, private UK self-builders save 10% to 20% on total project outlay by eliminating site labour overruns, weather stoppages, and unpredictable spot-market material markups.
Managing a conventional self-build budget is notoriously stressful because quotes from independent tradespeople rarely survive contact_with reality. A two-week delay caused by a bricklayer shortage creates a domino effect, pushing back roofers, plumbers, and plasterers while scaffolding rental fees accumulate daily.
Opting for turnkey residential solutions consolidates these fragmented expenses under one single supplier. Specifically, self-builders should evaluate how fixed-price manufacturing protects their contingency funds across every phase of construction.
| Comparison Metric | Traditional Brick-and-Mortar Self-Build | Modular Turnkey House (UKModularHomes) |
| Total Build Timeline | 9 to 14 months (sequential workflow) | 12 to 16 weeks (simultaneous site and factory work) |
| Cost Predictability | Low (vulnerable to labour inflation and delays) | High (fixed-price contract signed before production) |
| Overall Cost Savings | Baseline market rate (frequent 15%+ overruns) | 10% to 20% lower overall than conventional equivalents |
| Material Waste | High on-site spoilage and off-cut disposal | Minimal (precision-scaled ordering and factory recycling) |
| Structural Lifespan | 60 to 100+ years | 60 to 100+ years (BOPAS and Building Regulations compliant) |
| Interior Fit-Out | Managed via separate local subcontractors | Pre-installed plumbing, wiring, kitchen, and bathroom |
How do modular homes perform in terms of energy efficiency and structural longevity?
Modern modular houses are engineered to last 60 to 100 years or more while outperforming traditional masonry builds in thermal retention and airtightness. Because factory assembly relies on precision laser measurements and high-grade structural insulated panels (SIPs) or steel frames, thermal bridging and cold drafts are virtually eliminated.
A common misconception among first-time buyers is that prefabricated buildings are temporary structures akin to post-war bungalows. In reality, a permanent modular residence must pass the exact same UK Building Regulations and structural calculations as a stone or brick house. Furthermore, leading off-site manufacturers engineer their structures to meet BOPAS (Buildoffsite Property Assurance Scheme) accreditation standards, which formally assures mortgage lenders and insurers that the property will remain structurally sound for at least 60 years.
Consider the physical forces a volumetric module endures before it even reaches your foundation: It must be lifted by industrial cranes, strapped to a heavy goods vehicle, and driven down the motorway at 60 mph. To prevent any flexing during transit, UKModularHomes utilizes heavy-duty steel profiles and treated structural timber frames that are substantially over-engineered compared to standard site-built stud walls.
Inside these rigid frames, multi-layered mineral wool or polyurethane core insulation works alongside triple-glazed PVC windows to keep indoor temperatures stable year-round. Homeowners can also integrate smart electric underfloor heating, climate-control air conditioning, and water-conserving fixtures directly on the assembly line, ensuring lower monthly utility bills from day one.
When should homeowners choose a modular granny annexe or multi-room layout?
Homeowners should choose a modular configuration when they require adaptable living space that scales with changing family demographics without the disruption of a brick extension. While large plots suit three-to-five-bedroom family residences, compact granny annexe and garden annexe homes provide immediate, self-contained accommodation within existing garden boundaries.
The key takeaway is that modular architecture adapts to both greenfield self-build plots and established suburban gardens. Private buyers across the UK typically deploy these customizable layouts across four distinct residential scenarios:
- Multigenerational living for elderly relatives who want to maintain their dignity and independence in a self-contained dwelling with level access and walk-in wet rooms, while remaining steps away from family support.
- Stepping-stone homes for adult children returning home to save for a deposit, offering them a private kitchen, bathroom, and living area at a fraction of the cost of renting separately.
- Expandable primary residences where self-builders start with a core two-bedroom layout, such as the Double Module Standard (144 m²) or Premium (184 m²), and connect additional modules later as their household grows.
- Income-generating guest cottages or dedicated garden studios that add permanent equity to the main property while serving as acoustic-insulated workspaces for remote professionals.
Regarding regulatory approval, permanent multi-room dwellings follow the exact same local council planning application procedure as conventional houses. However, many self-contained garden annexes designed for dependent relatives qualify for deployment under a Certificate of Lawful Development or the Caravan Sites Act, bypassing complex planning bottlenecks and often qualifying for Council Tax exemptions.
What are the steps to commission a turnkey modular home in the UK?
Commissioning a turnkey modular home follows a structured six-stage workflow that guides self-builders from initial feasibility checks to final utility hook-ups. By assigning architectural design, planning paperwork, and off-site fabrication to one project team, private buyers avoid the stress of coordinating independent trades.
- Initial Consultation: You begin with a 30 to 45-minute technical call with UKModularHomes specialists to assess your budget, plot location, lifestyle requirements, and desired move-in schedule.
- Model Selection and Site Assessment: Engineers review your land to evaluate road access for delivery lorries, crane positioning, soil stability, utility proximity, and local planning requirements.
- Contract and Production Slot: Once architectural drawings, exterior cladding finishes, and internal socket placements are finalized, you sign a fixed-price contract that locks in your budget and reserves your factory build slot.
- Factory Manufacturing and Groundworks: Your home enters production under strict quality control checks, including full installation of wiring, plumbing, kitchens, and sanitaryware, while local contractors prepare your concrete pad or screw-pile foundations.
- Coordinated Delivery and Installation: On the agreed delivery date, the completed modules are transported to your site, craned onto the foundations, and permanently joined and weatherproofed.
- Handover and Aftercare: Certified technicians connect the external mains water, drainage, and electrical supplies before handing over your keys, compliance documentation, and structural warranties.
Choosing to build your own property no longer requires sacrificing a year of your life to site management or risking your savings on unpredictable construction estimates. By partnering with an established off-site specialist like UKModularHomes, private self-builders can secure an energy-efficient, architecturally tailored residence delivered on schedule and on budget.