Homeowners spend weeks on bifolds against sliders. Both are good options, both work, and the difference between them is smaller than the brochures suggest.
The roof gets a fraction of that attention and settles three things the doors cannot touch: how far daylight reaches into the plan, what ceiling height you end up with, and how the room behaves in July. Those three are what determine whether a Single Storey Extension becomes the room the family lives in or the room they walk through.
Why does the roof matter more than the doors for daylight?
Because rear glazing lights the rear of the plan and top light reaches further inside.
Push an extension three or four metres out and the original middle room sits deeper into the house than it did before. Doors at the back cannot fix that. Overhead glazing generally can, because light entering from above spreads across the plan rather than raking in horizontally from one wall.
That is the single strongest argument for spending roof budget rather than door budget on a deep extension.
What are the actual roof options?
Five, and they are genuinely different products rather than variations on a theme.
A flat roof with no glazing. Cheapest, simplest, and it keeps the view from any window above unobstructed, which matters where a first floor bedroom looks over the extension.
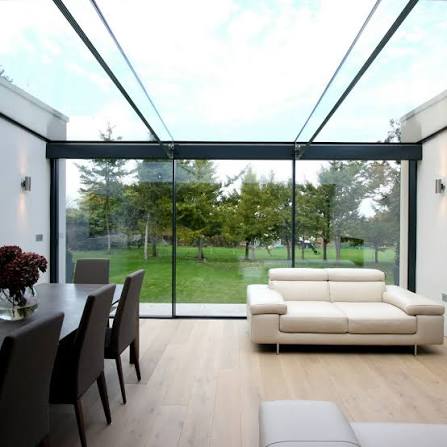
A flat roof with rooflights. The same construction with one or more openings, and usually the most efficient way to buy daylight.
A roof lantern, a raised glazed structure sitting proud of the flat roof plane, which adds apparent height as well as light.
A pitched or vaulted roof, which creates volume for a raised ceiling and allows high level glazing at a gable.
An orangery roof, meaning a solid perimeter band, usually with masonry piers below, and a central lantern set into it.
What actually is an orangery roof?
An orangery sits between a conservatory and a conventional extension. It has substantial masonry, brick piers or dwarf walls, and a largely solid roof with a glazed lantern set into the middle.
A conservatory, by contrast, is predominantly glazed with a fully glazed roof. The practical distinction is that an orangery reads as part of the house while a conservatory reads as an addition to it.
The perimeter band does real work beyond appearance. It carries downlights, conceals structure, and gives you an insulated roof area to offset the glazing at the centre.
Does an orangery need Building Regulations approval?
Almost always yes, and this is the biggest practical difference from a conservatory.
A conservatory can be exempt where it is under 30 square metres, at ground level, thermally separated from the house by external quality doors, has independent heating with its own controls, and is predominantly glazed. The commonly cited threshold is at least 75 percent of the roof and 50 percent of the walls glazed.
An orangery with a substantial solid roof generally fails that glazed roof test. It is normally built as a fully habitable insulated room, so full Building Regulations apply, covering foundations, wall and roof insulation, glazing U values, structural safety and electrics.
Removing the separating doors also ends any exemption, because the works then affect the home’s thermal envelope. That catches people who build a conservatory and later open it up.
For planning purposes an orangery roof extension is treated as a single storey extension like any other.
How much glazing are you actually allowed?
Approved Document L limits total glazed area to 25 percent of the extension floor area, plus the area of any existing openings removed or built over.
Rooflights and lanterns count towards that figure alongside doors and windows, and the opening area is measured rather than just the visible pane. A generous lantern plus a set of bifolds will frequently breach it on a modest extension.
Breaching it is not a refusal. It removes the simplest compliance route and puts you on an area weighted U value calculation, a full SAP assessment, or compensatory measures elsewhere in the house. All three cost money and time at design stage, and all three are cheaper than discovering the problem after the doors are ordered.
How do the roof options compare?
| Flat, no glazing | Flat with rooflights | Roof lantern | Pitched or vaulted | Orangery roof | |
| Daylight to middle of plan | Poor | Good | Good | Good with gable glazing | Good |
| Ceiling height gain | None | None | Modest | Significant | Modest |
| View from windows above | Unobstructed | Unobstructed | Partly obstructed | Obstructed | Partly obstructed |
| Glazing allowance consumed | None | Moderate | High | Varies | High |
| Summer heat risk | Low | Moderate | Higher | Moderate | Higher |
| Relative cost | Lowest | Low to moderate | Moderate | Higher | Highest |
| Building Regs | Full | Full | Full | Full | Full |
Will a glass roof make the room too hot?
It can, and the risk rises with the angle. Horizontal and near horizontal glazing admits considerably more solar heat than a vertical window of the same area, so a south facing room under a large lantern will run warmer than the same room with equivalent glazing in the back wall.
That is a specification problem rather than a reason to avoid overhead glazing. Solar control glass with a lower g value transmits less solar heat, where standard clear double glazing sits around 0.60 to 0.70 and solar control coatings considerably lower.
An opening rooflight also helps, since hot air collects at ceiling level and needs somewhere to go. Choosing solar control glass at order stage costs a modest premium. Retrofitting blinds later costs more and works less well.
Which roof should you actually choose?
If a first floor window looks over the extension, start with a flat roof and put the daylight budget into rooflights positioned over the working part of the plan.
If nothing sits above and you want the room to feel generous, a pitched or vaulted roof buys ceiling height that no other option delivers, and high level gable glazing brings light in without pointing glass at the sky.
If you want a room that reads as a garden room while performing as part of the house, the orangery roof is the compromise it was designed to be, provided you budget for full Building Regulations from the outset rather than hoping for an exemption.
And whichever you choose, settle it before the structure is designed. Ceiling height, rooflight positions and the glazing allowance all follow from the roof, and none of them can be revisited once the frame is up.
Read Also: insidernewz.co.uk